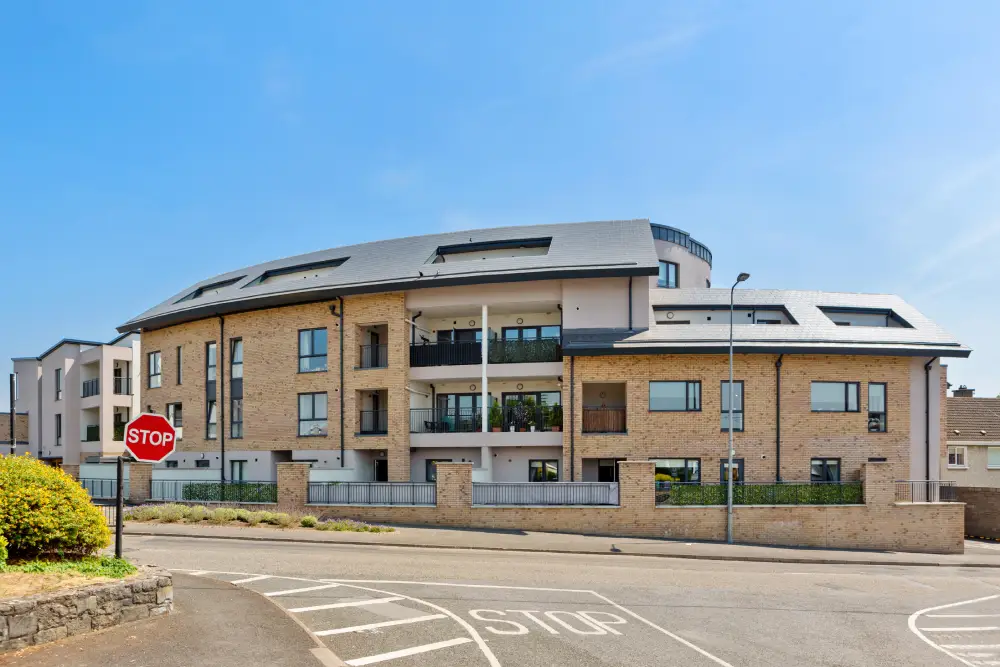
Ormonde Construction delivered this award-winning mixed-use development at Walkin Street in Kilkenny City, comprising apartments, a community centre, office accommodation, an underground car park and associated facilities, with an overall floor area of approximately 3,800m².

Constructed on a constrained brownfield site, the development comprises two separate blocks rising to four storeys over a basement car park. The scheme incorporates fully accessible accommodation, communal gardens, play areas, wheelchair-accessible lifts, roof terraces, balconies, an internal courtyard and secure access systems.

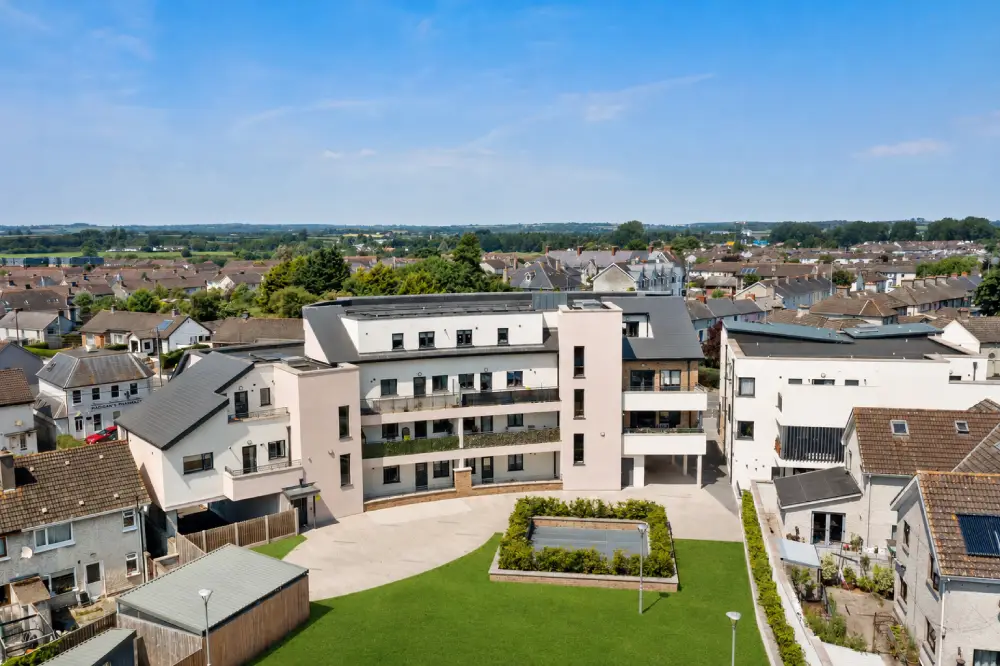
The project presented significant structural and civil engineering challenges. Construction included reinforced concrete framing, cast in-situ floors and podium deck, structural steelwork and precast concrete elements. Due to the high water table, specialist cased secant piling and tanking systems were required for the basement construction.

Extensive infrastructure works included drainage diversions, connections to existing city-centre services, an integrated ESB substation and the diversion of existing overhead electricity cables underground. Located at a busy traffic junction and surrounded by residential properties, careful management of deliveries, traffic, pedestrians and neighbouring properties was essential throughout construction.


The project demonstrates Ormonde Construction’s capability to deliver complex, high-density urban developments involving challenging structural, civil engineering and logistical requirements.