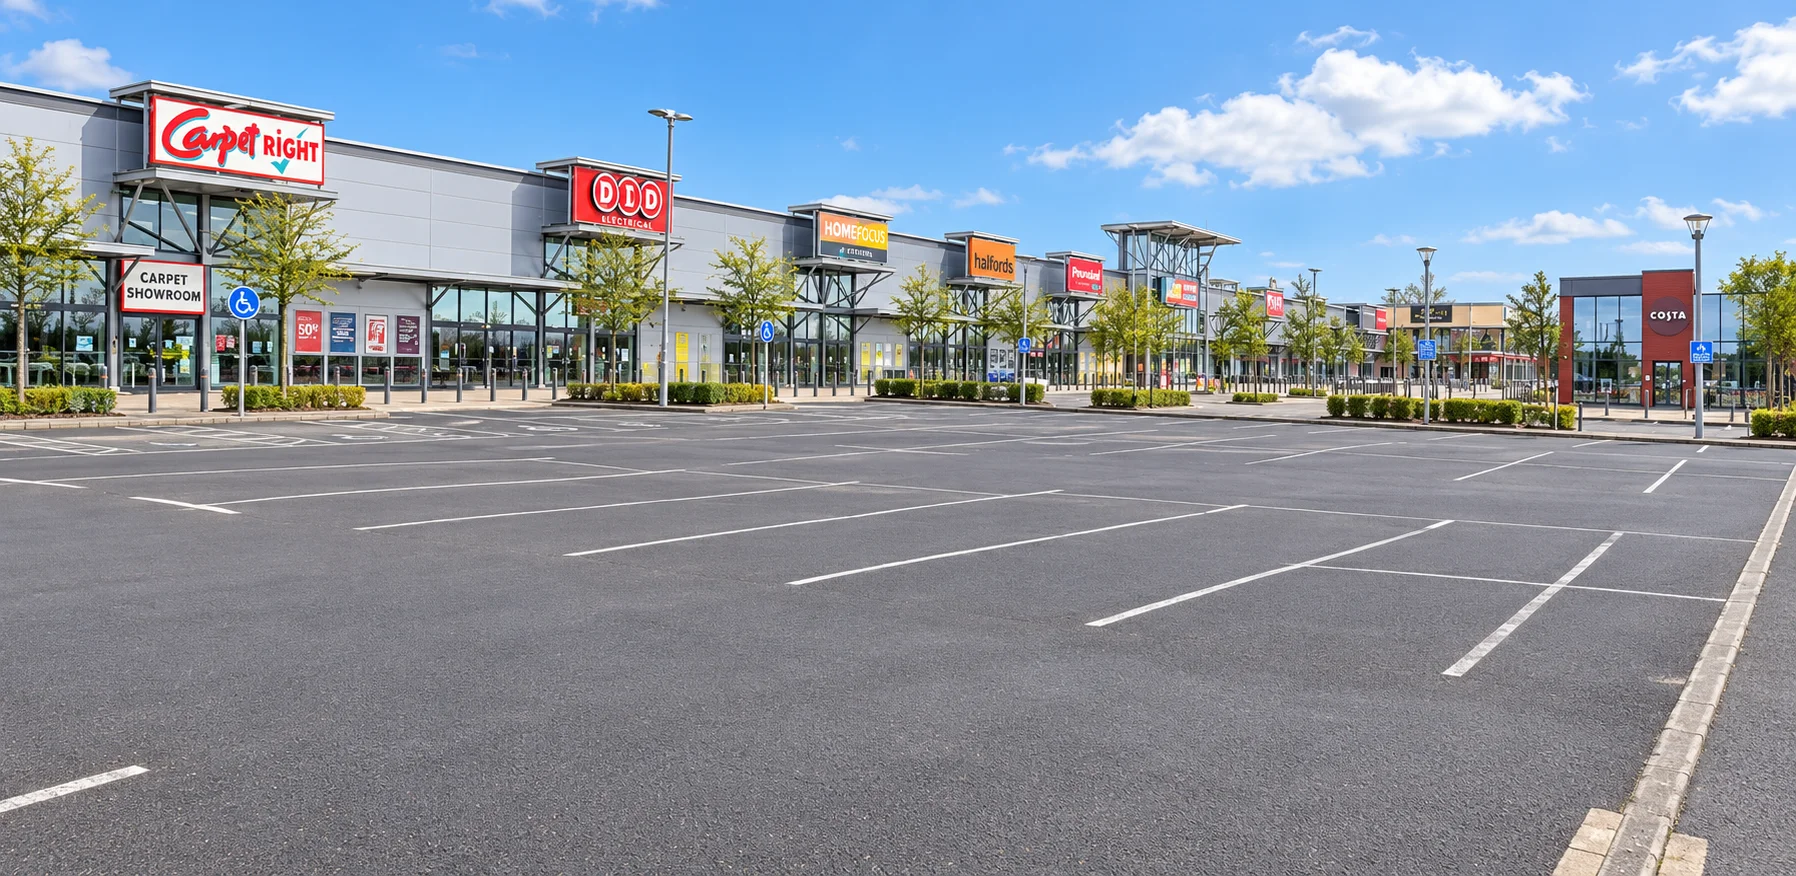
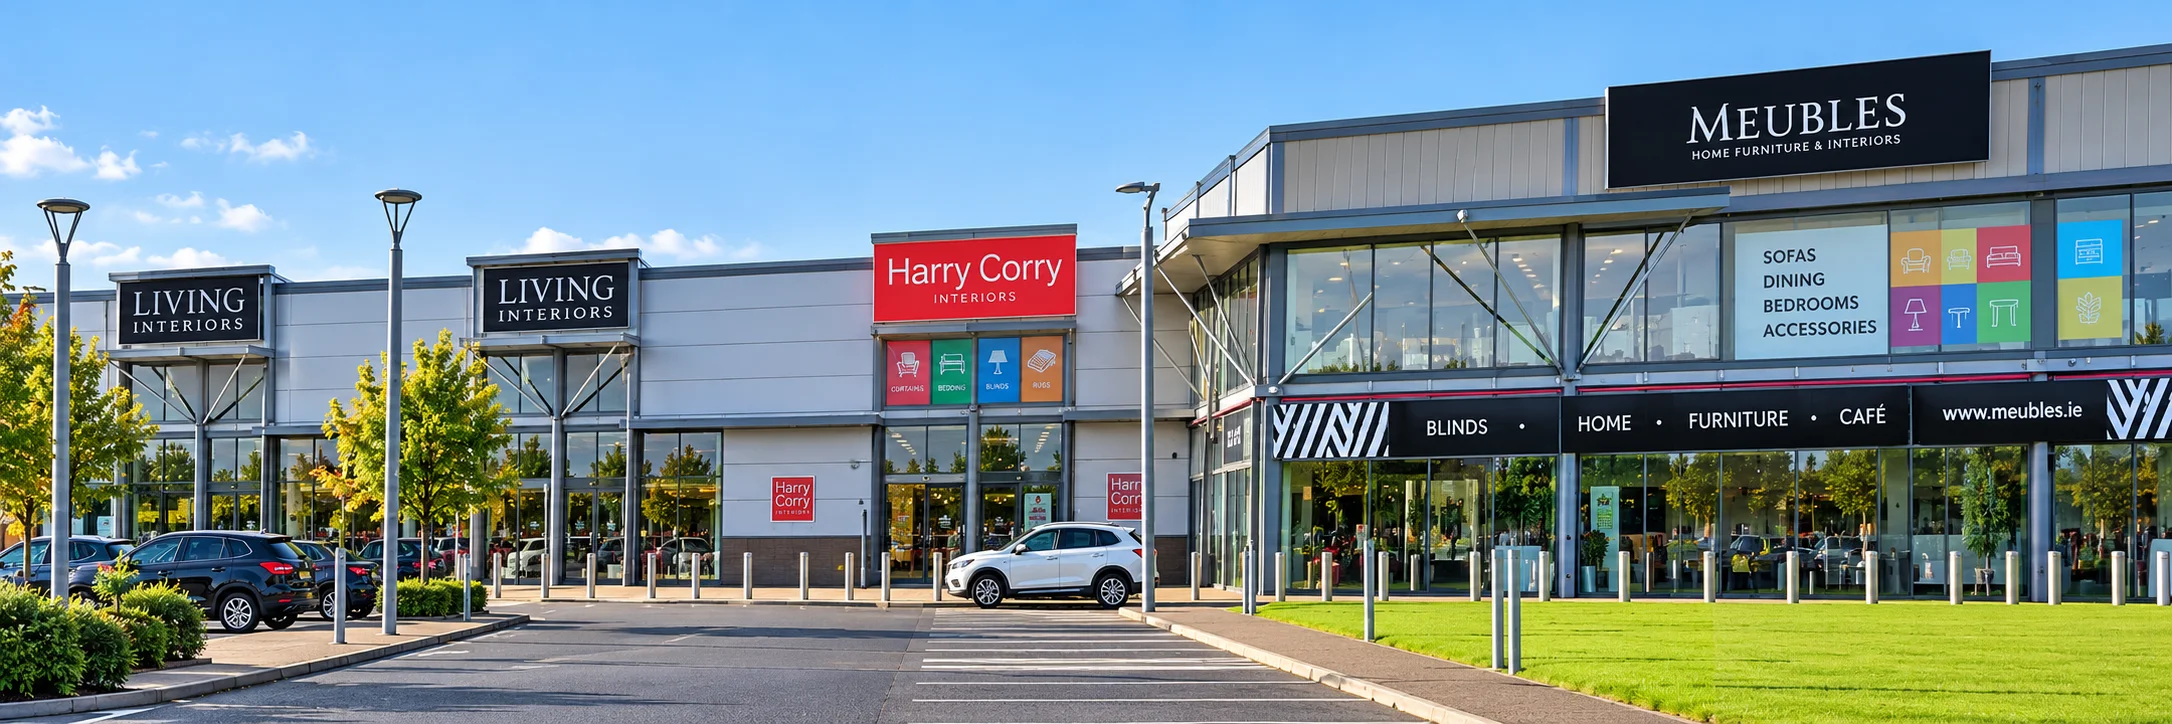
The building works included 9,000 m² of power-floated concrete ground floors, providing a durable, smooth finish suited to retail use, together with Kingspan insulated roof cladding.
External works included the construction of customer parking areas, cobble block paving and enclosed loading yards, providing access for shoppers and servicing vehicles. The project also involved the diversion of existing services to accommodate the new buildings and surrounding infrastructure