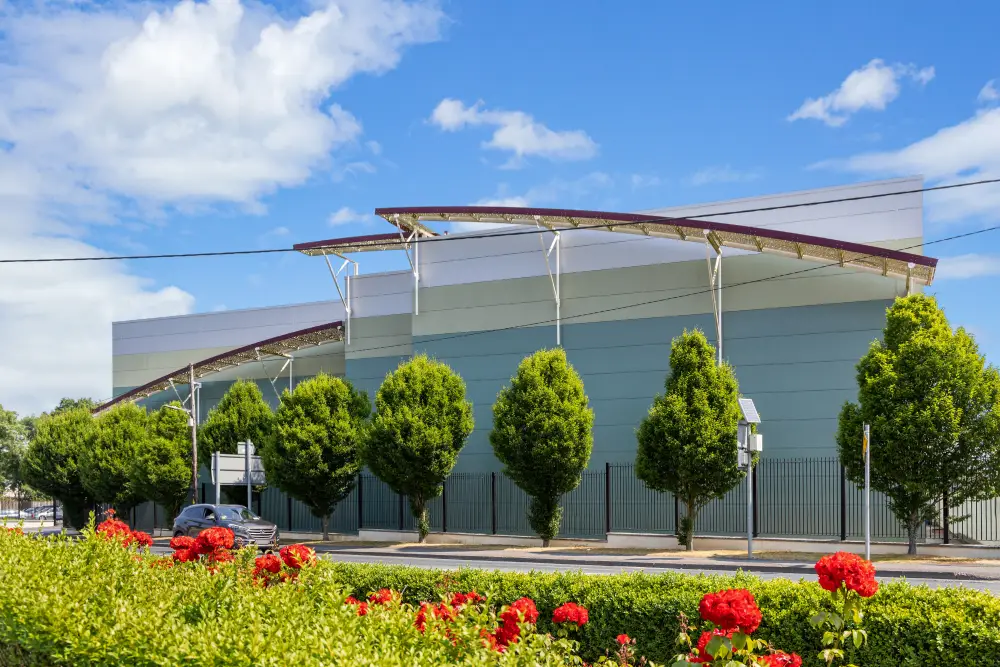
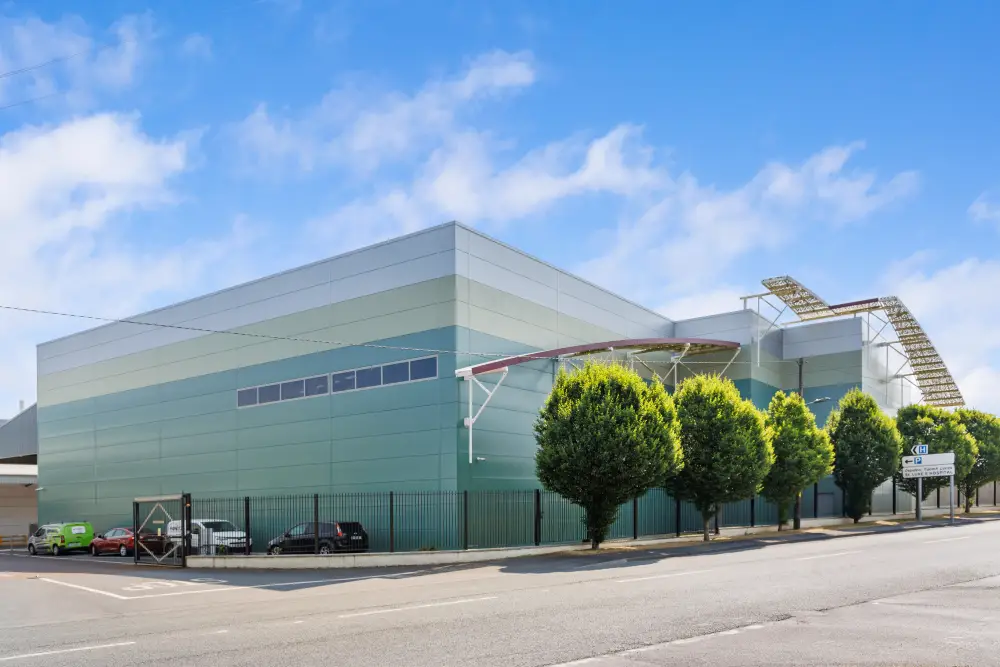
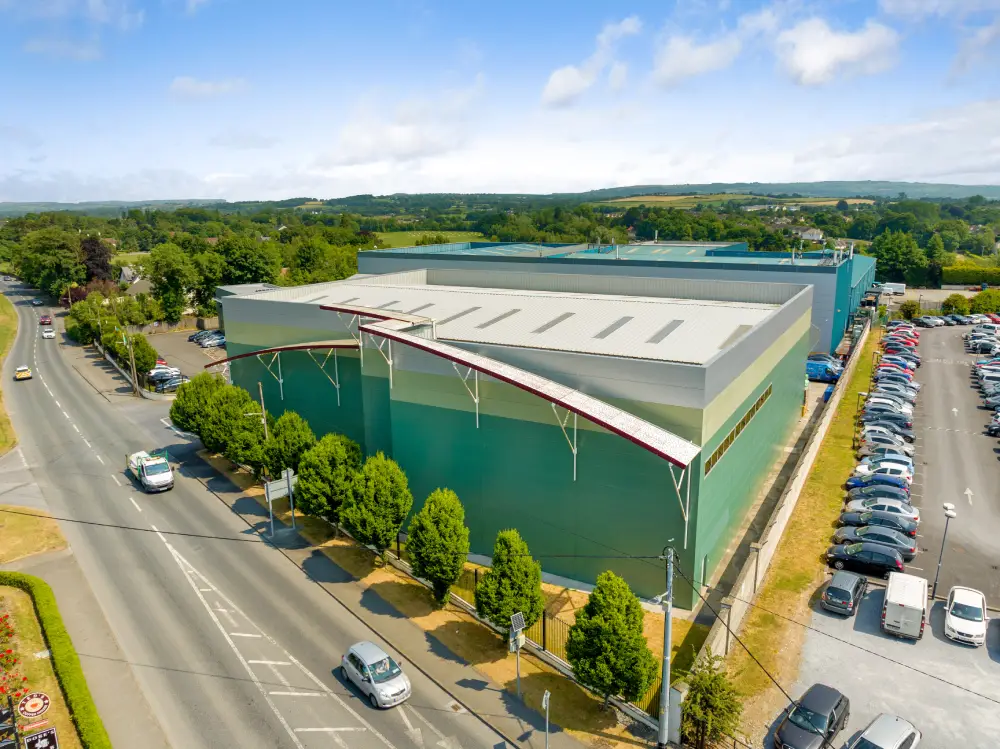
Ormonde Construction delivered a new 30,000 sq. ft. high-bay warehouse facility for PRL Logistics Solutions, involving the demolition of an existing structure followed by the construction of a modern facility designed to support the client’s expanding logistics operations. The project was undertaken within a live bonded site, requiring careful planning and coordination to ensure PRL’s ongoing operations could continue safely throughout the construction works.

A neatly manicured hedge adorned with bright red flowering bushes fills the lower foreground
A fenced perimeter runs alongside the building with several parked vehicles inside a gated area on the left

The new warehouse incorporated super-flat concrete floors with an epoxy-painted finish, together with a distinctive architectural brise soleil feature to the external elevation. The works also included significant infrastructure upgrades, including the installation of a new water main throughout the PRL facility and underground fire-water storage tanks. New services were successfully tied into the existing infrastructure while minimising disruption to day-to-day logistics activities.


Delivering the project within a busy operational environment required close cooperation with the client and careful management of construction activities, access and services. The completed facility provides PRL Logistics with a high-quality, modern warehousing environment designed to support the demands of its growing logistics and distribution operations.